Fig. 01 / Cedar St. Library / scan
Local grid / 1 : 400
Yaw 030 / pitch 30
Scan 01 / 100%
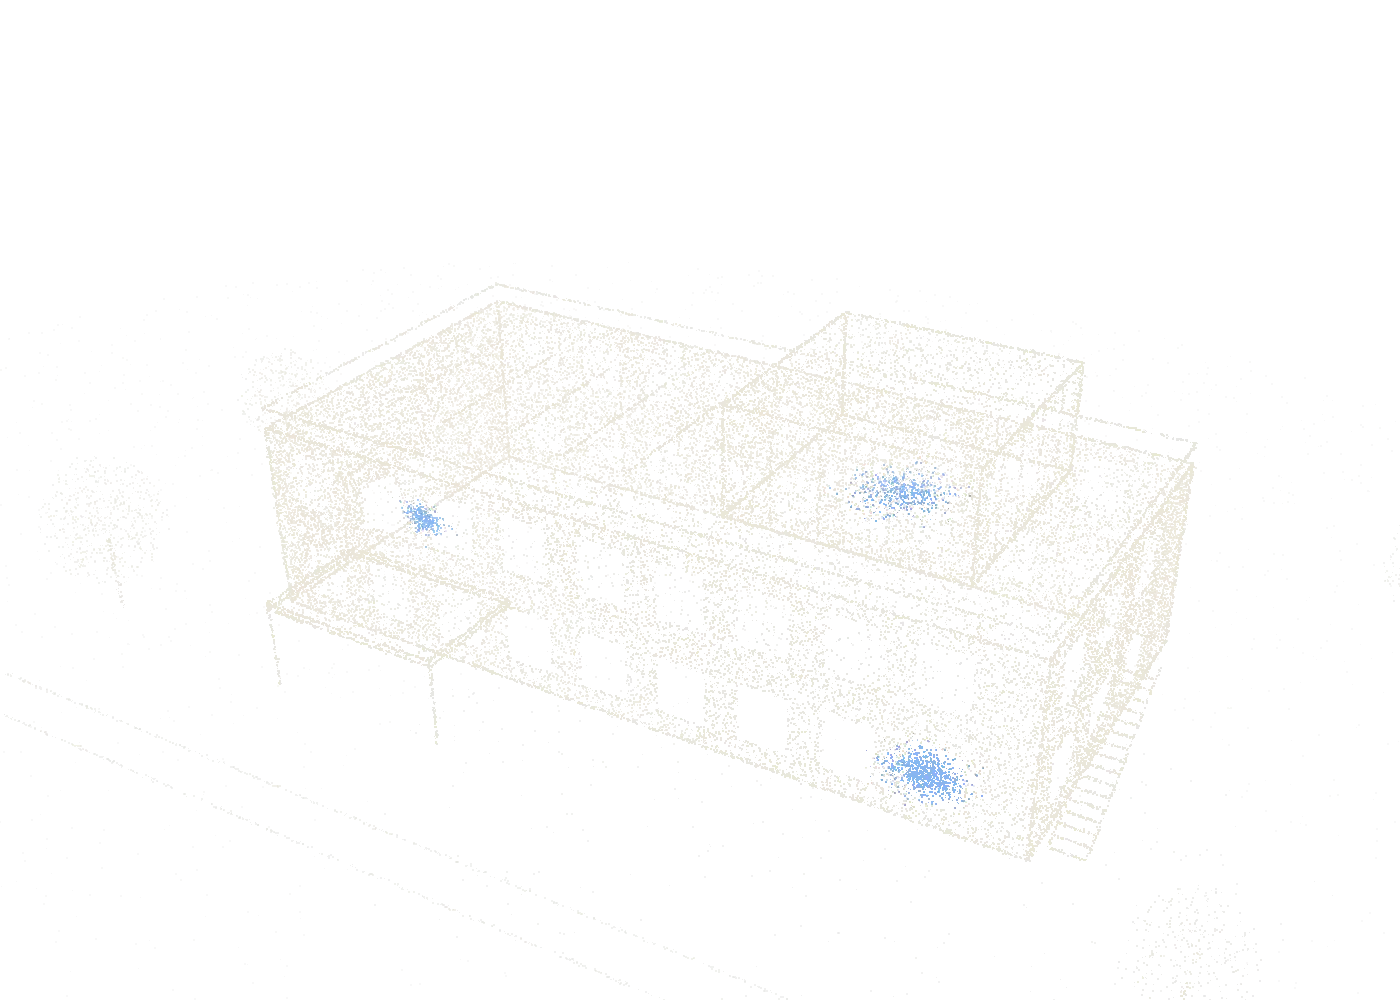
Flag-01 Facade moisture
Flag-02 Roof · Δ 4 mm
Flag-03 Window · Δ 9 mm
Scanned before design / registered to survey control
(01) Survey / design / engineering
Drawn from the building as it really stands.
Architects and structural engineers in Bellingham. We laser-scan every site before we draw, so additions fit, beams land where they should and permits pass the first time.
- Projects drawn
- 240+
- In practice since
- 2006
- Licensed
- WA + OR
- Permits passed first time
- 92%
Fig. 02 / Studio position
Read slowly / 41 words
How we work
We measure buildings the way a surveyor measures land: completely, carefully, and before anyone cuts. Then we stay on call. Every beam we size and every wall we move is checked against the building as it really stands.
Fig. 03 / Method / scan to permit
Four steps / one model per building
From the first scan to the permit set.
-
01 Scan
Measured, not assumed.
A two-person crew scans the site, the house or the whole building in a day. You get a registered point cloud of what is really there before a single line is drawn.
- Accuracy
- ±2 mm at 10 m
- Equipment
- Tripod lidar + drone
- Turnaround
- 48 h to model
Fig. 03.1 / ScanCedar St. Library -
02 Design
One model, every discipline.
Architecture and structure are drawn over the same scan, so the floor plan, the beams and the old walls all agree with each other from day one.
- Drawing set
- Plans, sections, 3D
- Reviews
- Every two weeks
- Clash tolerance
- 5 mm
Fig. 03.2 / PlanScale 1 : 200 -
03 Engineer
Every beam, sized and stamped.
Our engineers size the frame, foundations and bracing in house, and stamp the calculations. No hand-off to a stranger, no waiting on another office.
- Licensed
- PE, SE in WA
- Seismic
- ASCE 7 design category D
- Calcs
- From $650
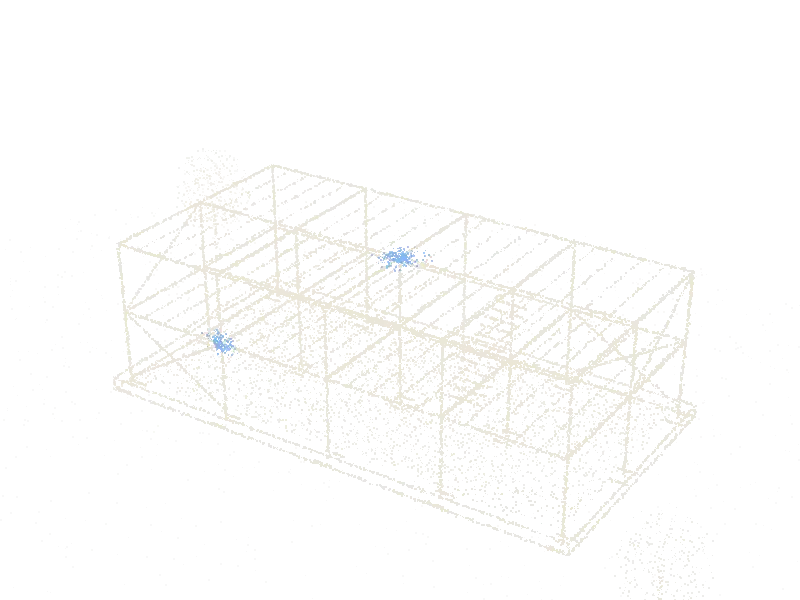
Fig. 03.3 / FrameTwo-storey addition -
04 Permit
Permits that pass the first time.
We prepare the permit set, answer the reviewer's questions and visit the site at framing. After you move in, the scan and drawings stay on file for the next project.
- First-pass rate
- 92%
- Counties
- Whatcom, Skagit, San Juan
- Records kept
- For the life of the building
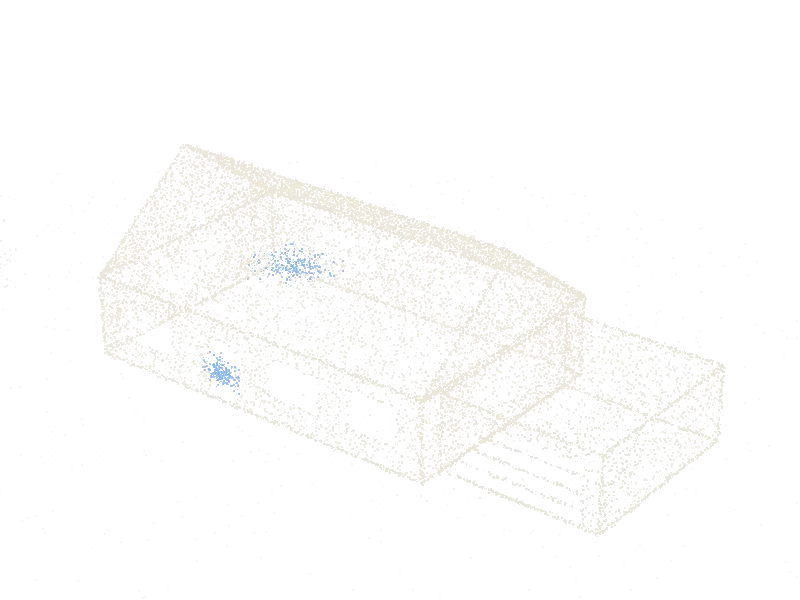
Fig. 03.4 / Permit setAlder Lane house
Fig. 04 / Selected work / still standing
All projectsThree buildings, three kinds of ground.
Fig. 05 / Next step / start a project
Replies within two working days
Let's draw something.
Fig. 06 / Services / five ways in
Open a row for fees and scope
From a first sketch to the final inspection.
Architects and engineers in one room. Fees quoted in writing after a free 30-minute call.
- First call
- Free, 30 min
- Fees
- Quoted in writing
- Site scan
- 1 day
- Permit sets
- 4-8 weeks
01New homes and buildingsHouses, ADUs, shops and small commercial buildings, from site scan to permit set.
One partner leads your project from the first site visit to the keys. We scan the lot, test two or three massing options with you, then develop the one you pick into a full permit and construction set.
- Typical size
- 600-12,000 sq ft
- Fee
- From 8% of build cost
- Team
- Architect + engineer
02Additions and remodelsWe scan what is there first, so the new part meets the old one exactly.
Old houses are never square. The scan finds the sag, the out-of-plumb wall and the beam nobody drew, before your framer does. Kitchens, second storeys, ADUs over garages.
- Design
- From $4,800
- Scan included
- Yes
- Typical length
- 3-5 months to permit
03Structural engineeringBeams, foundations, wall removals, seismic retrofits and stamped calculations.
For homeowners, contractors and other architects. We size it, stamp it and come out to check it before the drywall goes up.
- Beam calcs
- From $650
- Seismic retrofit
- From $1,900
- Site visit
- $180 within 25 mi
04As-built scans and drawingsA laser scan of your building, turned into plans, sections and a 3D model in a week.
For owners, property managers and brokers who need drawings that match reality: leasing plans, renovation bases, insurance and records.
- Scan + plans
- From $950
- Delivered as
- PDF, DWG, RVT, E57
- Turnaround
- 5 working days
05Permits and feasibilityZoning checks, code review and permit sets for Whatcom, Skagit and San Juan counties.
Before you buy the lot or sign with a builder: what you can build, how big, what it will take to permit, and roughly what it will cost.
- Feasibility study
- From $1,200
- Delivered in
- 2 weeks
- Credited
- To the design fee
Owners who plan in decades.
C.01
Homeowners
Additions, ADUs and new houses on hard lots.
C.02
Small businesses
Shops, clinics and offices that need to open on time.
C.03
Schools and nonprofits
Halls and libraries that must last a century.
C.04
Builders
Stamped calcs and fast answers during framing.
C.05
Property managers
As-built drawings for every building they look after.
Fig. 07 / Projects / index
Highlight by type
Eight buildings, measured twice.
Every project below started with a scan of the site or the building, and every model is still on file.
- Records
- 8
- Towns
- 6
- Floor area
- 61,400 sq ft
- Permits first time
- 7 / 8
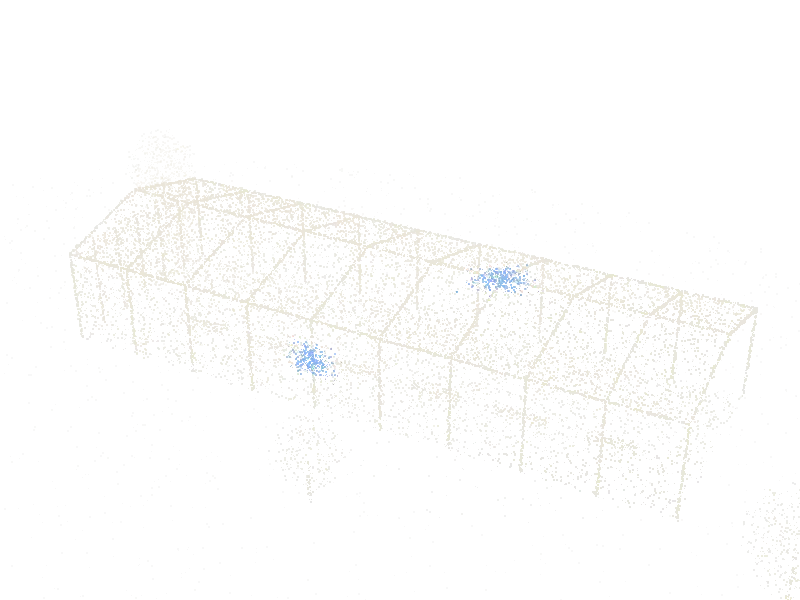
P.03Anacortes 2023 Harbor Market Hall
Civic / glulam / 4,300 sq ft
P.02Ferndale 2024 Alder Lane House
Home / timber frame / 2,650 sq ft
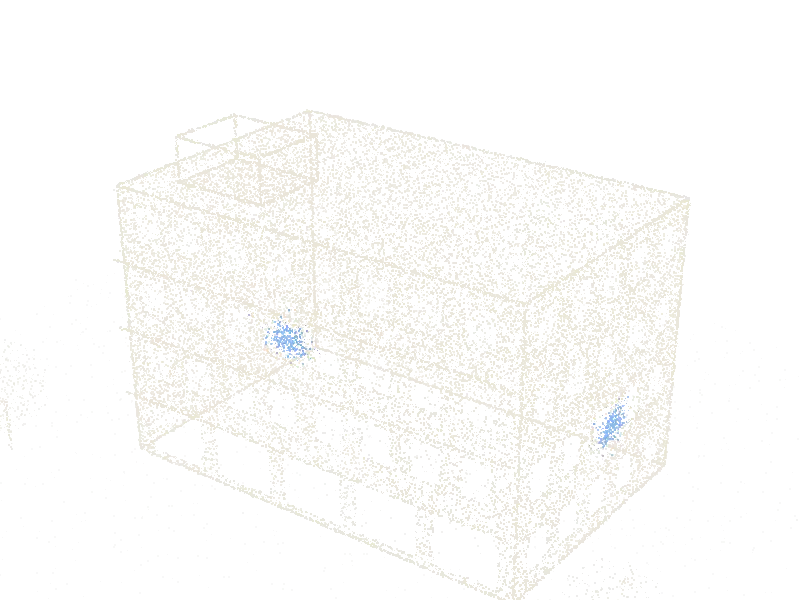
P.05Mount Vernon 2022 Fourth & Ivy Building
Commercial / concrete + steel / 22,800 sq ft
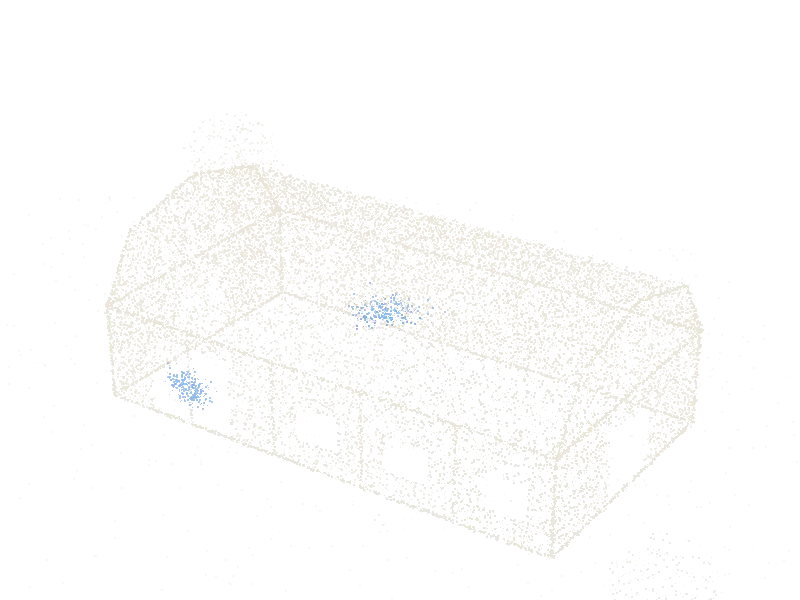
P.06Bow 2022 Chuckanut Barn Workshop
Commercial / retrofit / 3,100 sq ft
| No. | Project | Town | Year | Area | Structure | Status |
|---|---|---|---|---|---|---|
| 01 | Cedar Street Library | Bellingham | 2025 | 9,400 sq ft | Timber + steel | Complete |
| 02 | Alder Lane House | Ferndale | 2024 | 2,650 sq ft | Timber frame | Complete |
| 03 | Harbor Market Hall | Anacortes | 2023 | 4,300 sq ft | Glulam | Complete |
| 04 | Lummi View ADU | Bellingham | 2026 | 780 sq ft | Timber frame | On site |
| 05 | Fourth & Ivy Building | Mount Vernon | 2022 | 22,800 sq ft | Concrete + steel | Complete |
| 06 | Chuckanut Barn Workshop | Bow | 2022 | 3,100 sq ft | Retrofit | Complete |
| 07 | Sudden Valley Second Storey | Bellingham | 2021 | 1,150 sq ft | Timber frame | Complete |
| 08 | Lynden Fire Hall Retrofit | Lynden | 2021 | 17,220 sq ft | Seismic retrofit | Complete |
Fig. 08 / Project 01 of 08 / drawing set
Client, structure and scan by the studio
Cedar Street Library Bellingham, 2025.
- Area
- 9,400 sq ft
- Year
- 2025
- Structure
- Timber + steel
- Status
- Complete
A 1960s branch library got a two-storey timber addition and a tall glass atrium that pulls north light into the reading room. We scanned the old building before demolition and again at every structural stage.
Two weeks before the floor was poured, the scan showed one beam at grid B4 sitting 11 millimetres low. It was shimmed the same afternoon, and the library opened on schedule.
- Client
- Cedar Street Library Friends (sample)
- Contractor
- Northfork Builders (sample)
- Scans
- 9 / 318 million points
- Budget
- On budget, 2% contingency left
- SurveyMar 2023
- DesignJul 2023
- PermitJan 2024
- StructureNov 2024
- OpenSep 2025
Fig. 09 / Client notes
4.9 average / 60+ reviews (sample)
Notes from the clients.
N-03Ferndale
They scanned our 1920s house before drawing a single line. The addition lined up to the quarter inch, and our framer said it was the easiest tie-in he has done.
Maren T. Sample review
N-02Bellingham
Our permit went through on the first submission. The drawings answered every question the reviewer had before she asked it.
Dev P. Sample review
N-01Sedro-Woolley
Their engineer sized the beam for our kitchen wall in two days and came out to check it before the drywall went up.
Colleen R. Sample review
Fig. 10 / Studio / Bellingham, WA
Founded 2006 / 9 people
Nine people, one office, one model.
Anna Fernlund, an architect, and Tomas Reyes, a structural engineer, started the studio in 2006. They still lead every project themselves.
- People
- 9
- Architects
- 4
- Engineers
- 3
- Founded
- 2006
P.01Partner
Anna Fernlund
■ Architect, WA + OR
P.02Partner
Tomas Reyes
■ Structural engineer, PE SE
P.03Studio
Lise Haugen
■ Project architect
P.04Field
Owen Pak
■ Scan and survey lead
P.05Studio
Rosa Imfeld
■ Structural engineer, PE
P.06Office
Ben Strand
■ Permit coordinator
Fig. 11 / Licences and guarantees
Licensed, insured and on the hook.
- Architects
- Licensed in WA + OR
- Engineers
- PE, SE in Washington
- Insurance
- $2M professional liability
- Scan accuracy
- ±2 mm at 10 m
- Our promise
- Drawing errors fixed at our cost
- 2006Studio opens on Railroad Ave
- 2011Structural engineering in house
- 2016First laser scanner
- 2021Drone survey added
- 2025Cedar Street Library opens
Fig. 12 / Contact / new brief
Every project begins on site
Start with a scan.
Tell us about the building. Anna or Tomas replies within two working days.