Keystone Remodeling Co.

Drawn first. Built once.

Kitchens, bathrooms and additions around Olympia, with scaled drawings, a fixed price and a schedule you can hold us to.
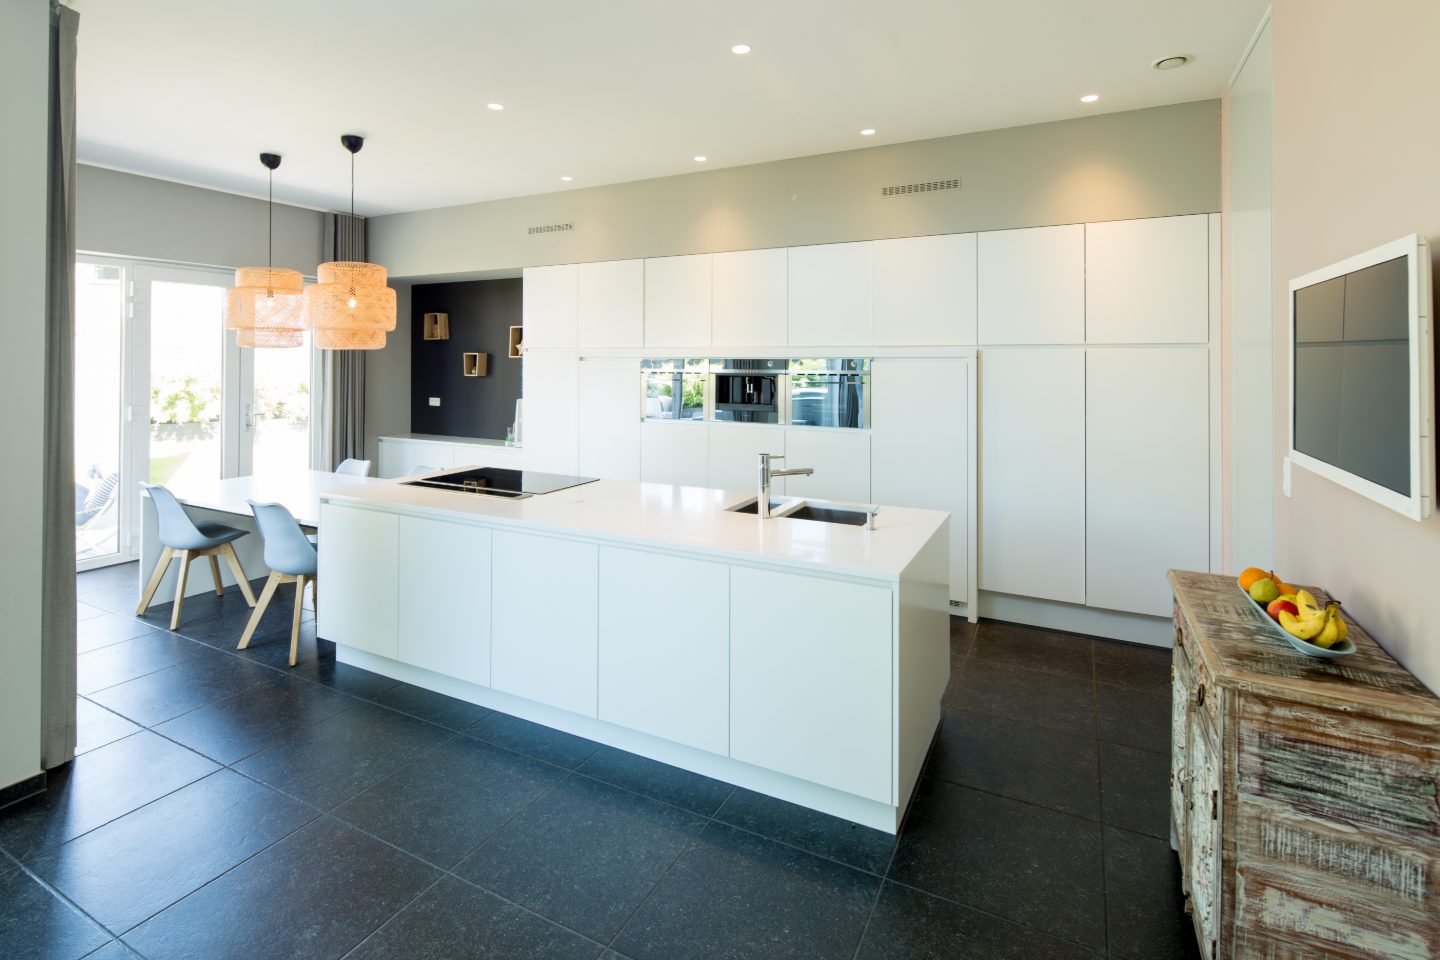
Kitchen remodel, west Olympia
Remodeled kitchen with a long white quartz island, flat white cabinets from floor to ceiling, two woven pendant lights over a dining table and dark stone floor tiles
Contractor

Keystone Remodeling Co.Kitchens, baths and additions. Olympia, WA.

Project

Your kitchen, bath or addition

Site

Olympia, Lacey, Tumwater and Thurston County

Record
  • 4.9average from 200+ reviews
  • 22years in business, since 2004
  • 5year workmanship warranty
Credentials
  • Licensed
    and bonded
  • Insured
    to $2M
  • Lead-safe
    certified
  • Permits
    pulled by us
License

KEYSTRC842NK

Scale

Not to scale

Date

Oct 2026

Sheet

1 of 7

What we build

Three kinds of work, each planned, permitted and built by the same crew.

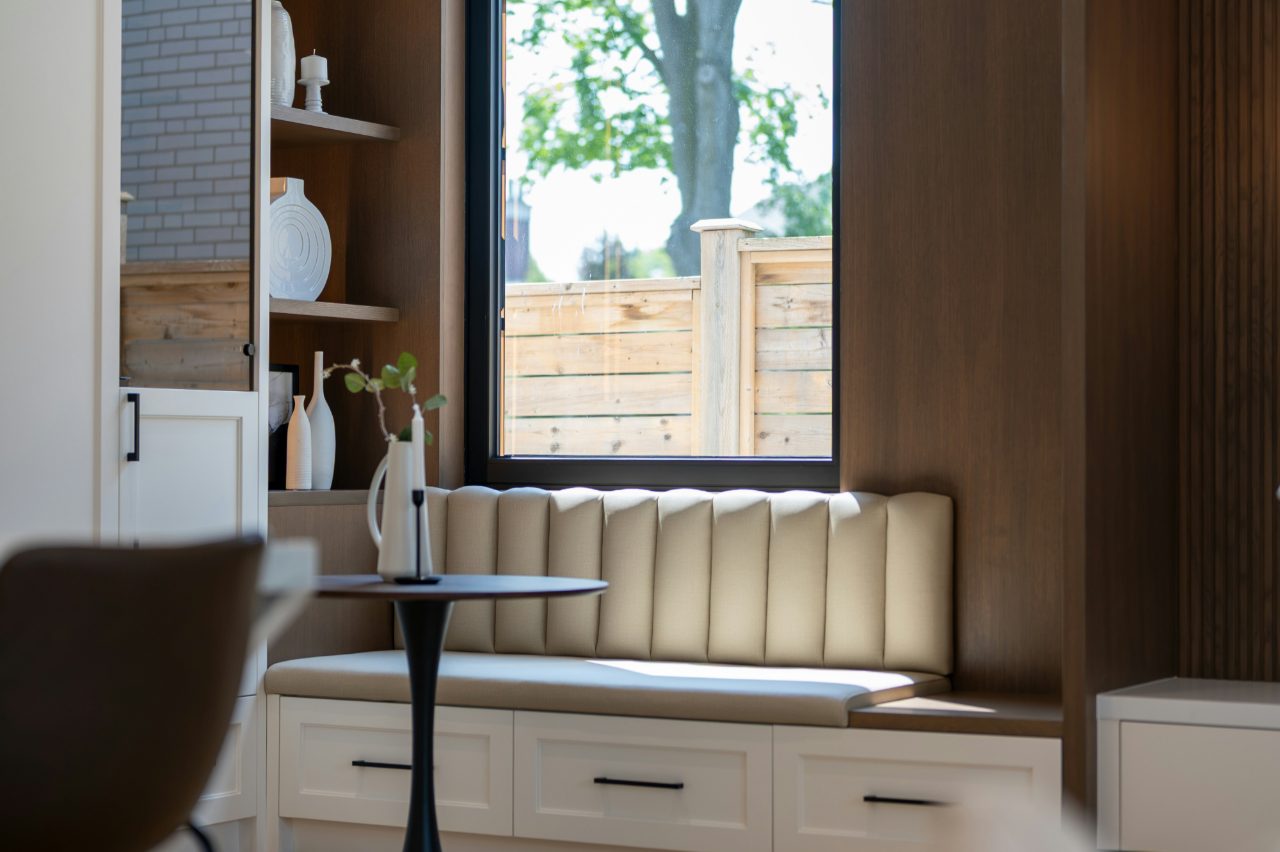
Kitchen nook with a channel-tufted window seat over built-in drawers, open shelving and a small round table beside a tall window

Kitchens

New layouts, cabinets built to fit, and counters, lighting and floors drawn as one plan.
On site
6 to 10 weeks
Typical budget
$45k to $95k
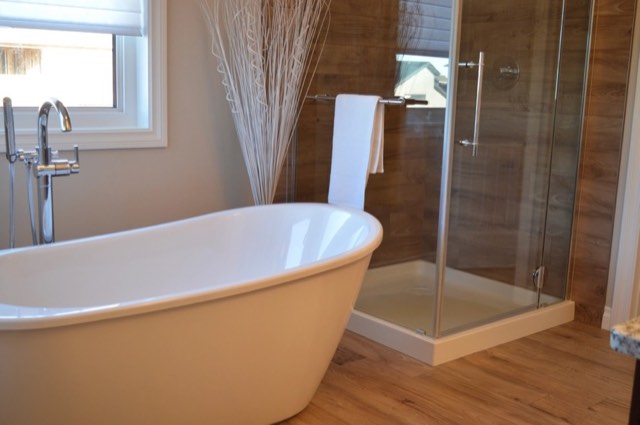
Bathroom with a white freestanding tub and floor-mounted faucet beside a glass shower with wood-look tile

Bathrooms

Curbless showers, tub-to-shower swaps, tile, vanities and a fan that actually clears the steam.
On site
3 to 6 weeks
Typical budget
$22k to $55k
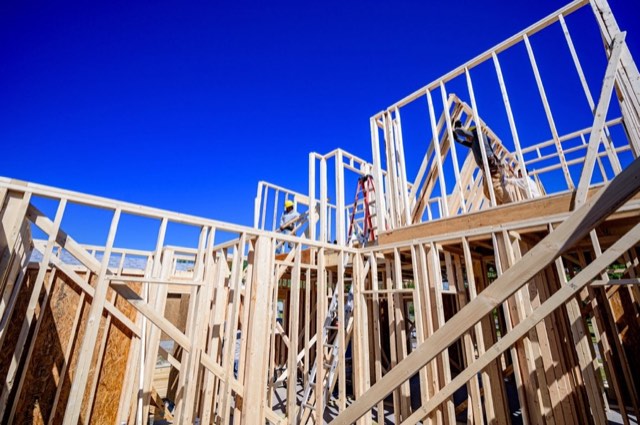
New wood framing for a two-storey addition against a blue sky, with two carpenters working on the upper floor

Additions

A bedroom, a bigger kitchen or a primary suite, framed and finished to match the house you have.

On site
4 to 7 months
Typical budget
$150k to $350k

Also built Basements, flooring, doors and windows, built-ins and decks, usually as part of a larger project.

Before and after

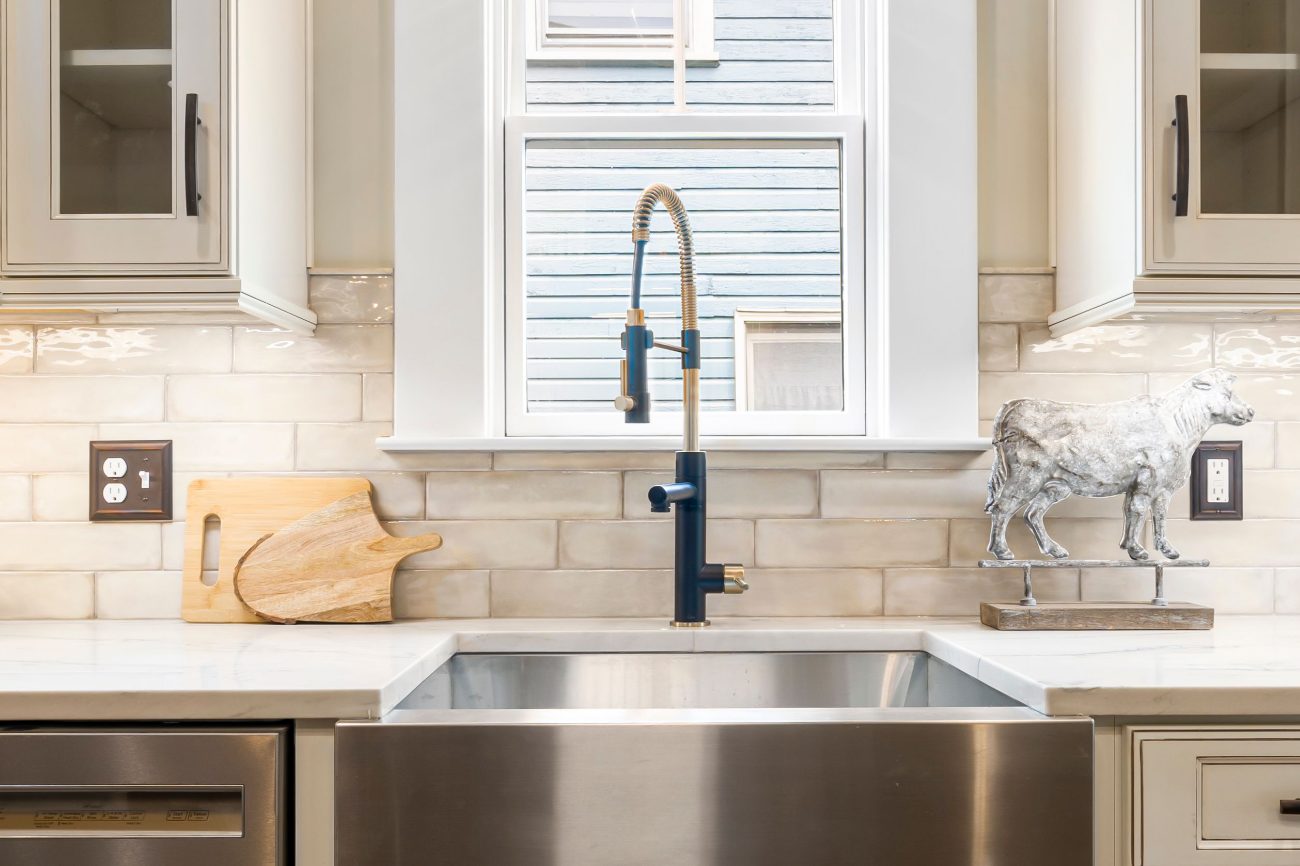
A tired oak kitchen and the kind of room we turn it into. These sample photos come from two different homes.
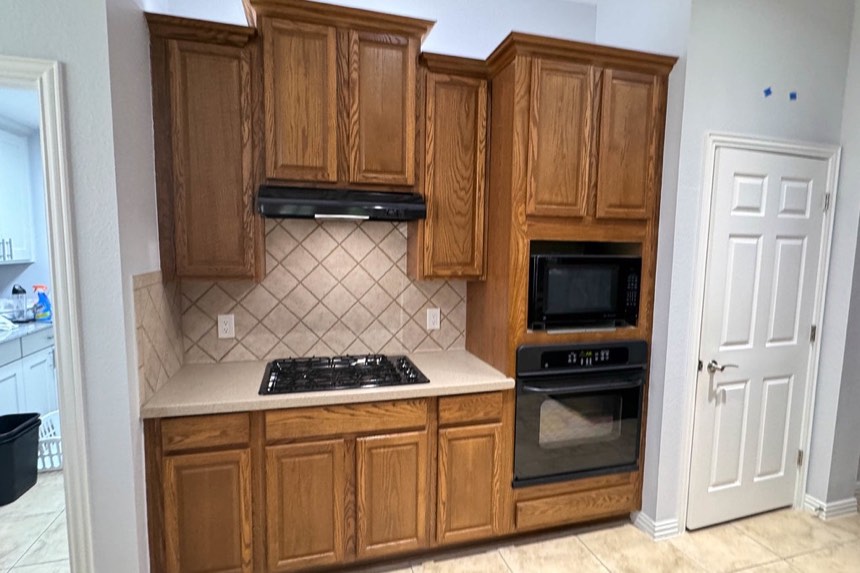
Existing kitchen: orange oak cabinets, a diagonal beige tile backsplash, a black range hood and a stacked black microwave and wall oven

Existing

  1. Oak cabinets
  2. Diagonal tile
  3. Laminate counters
  4. Stacked wall oven
Finished kitchen: a stainless farmhouse sink under a window, white quartz counters, a tiled backsplash and glass-front upper cabinets

As built

  1. Glass-front uppers
  2. Window
  3. Quartz counters
  4. Farmhouse sink

How a remodel runs

Six steps on every job, so the drawings, price and schedule are settled before anything comes out of a wall.

First visit to final walkthrough

  1. Site visit

    We measure, check what we can behind the walls and talk budget.

  2. Drawings

    Scaled plans and elevations, so you see the finishes before anything is ordered.

  3. Fixed price

    One written price with every allowance listed. It changes only if you change the plan.

  4. Permits and orders

    We pull the permits and order long-lead items before demo day.

  5. Build

    One lead carpenter on site every day, and a written update every Friday.

  6. Walkthrough

    We finish the punch list with you, then your five-year warranty starts.
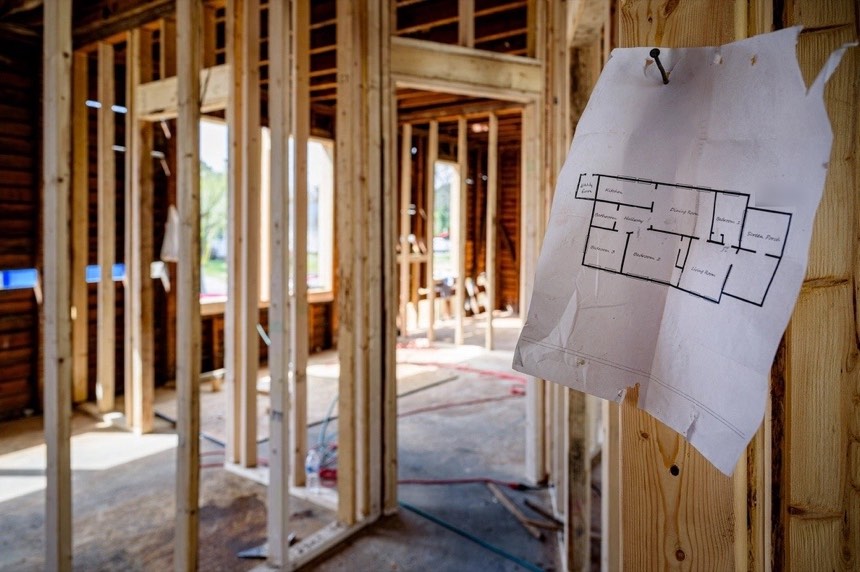
The builder

New wall framing inside a house under renovation, with a printed floor plan nailed to a stud
The plan stays on site, nailed where the whole crew can see it.

Dana Whitlock started Keystone in 2004 after twelve years framing houses. The crew is nine people now, most of them carpenters, and Dana still draws every project before it gets a price.

General notes5 standards
  1. Every permit is pulled by us, in our name.
  2. One lead carpenter runs your job from demo to walkthrough.
  3. The price in your contract is the price, unless you change the plan.
  4. Dust walls, floor protection and a swept site at the end of every day.
  5. Our workmanship is warrantied for five years.

4.9 average from 200+ reviews

What homeowners say once the dust walls come down.

Dana redrew our kitchen three times until the island worked. We paid the contract price.

Priya S.Kitchen remodel, west OlympiaSample review

Two bathrooms in five weeks, and the crew sealed off the hallway every single night.

Tom H.Two bathrooms, LaceySample review

The addition matches our 1950s siding so well the neighbors asked if we’d repainted.

Lena K.Bedroom addition, TumwaterSample review
Rating breakdown208 reviews
Review schedule (sample)
RatingReviews
5 stars187
4 stars16
3 stars3
2 stars or fewer2
Average 4.9208

Book a free estimate

Tell us about the room. We visit, measure and send you a price range within a week, at no charge.

Or send the details

Thanks, your request is in. On the live site it arrives as a text and an email, and the office calls you back the same day or the next morning.

Office hours
Monday to Friday, 7 am to 5 pm. Saturday visits by appointment.
Schematic map of the service area: Olympia at the south end of Budd Inlet, with Lacey to the east, Tumwater to the south, and Yelm, Tenino and Rochester farther out in Thurston County Puget Sound Eld Inlet Budd Inlet Henderson I-5 N Olympia Lacey Tumwater Yelm Tenino Rochester Thurston County
Where we build: Olympia, Lacey, Tumwater and the rest of Thurston County. Vicinity map, not to scale.